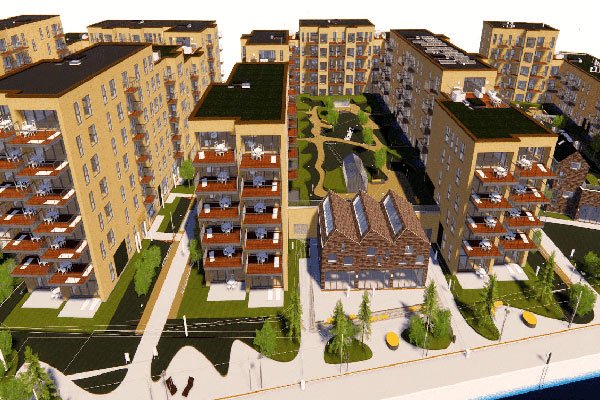
Residential development located on the east side of Odense harbor and directly on the promenade and harbor basin. The residential building is 31,000 m2 – 346 homes, divided into 3 blocks up to the 7th floor.
In addition, commercial areas with, among other things, outward-looking functions, such as a café.
Areo Undergulve performs subfloor construction on 22,300 m2 distributed on the 1st – 6th floor on all 3 blocks.